5% Deposit Contribution or Part Exchange
The Mackintosh Garden Room comes with luxury flooring package and includes a selection of upgrades
Plot 115 Mackintosh Garden Room
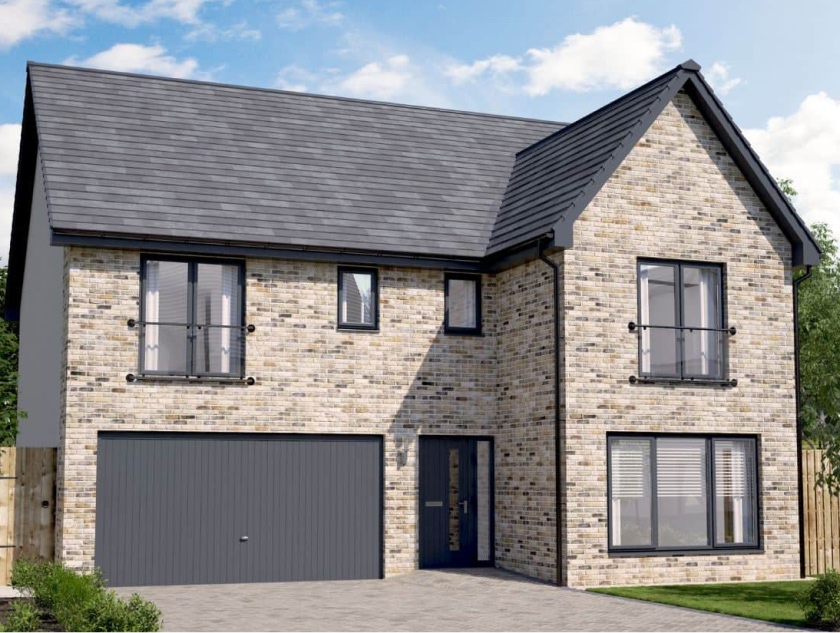
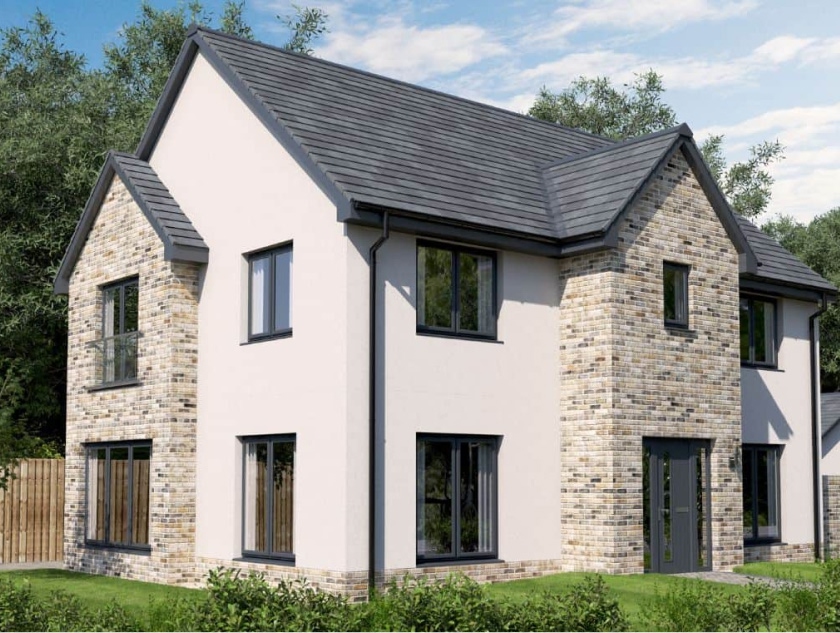
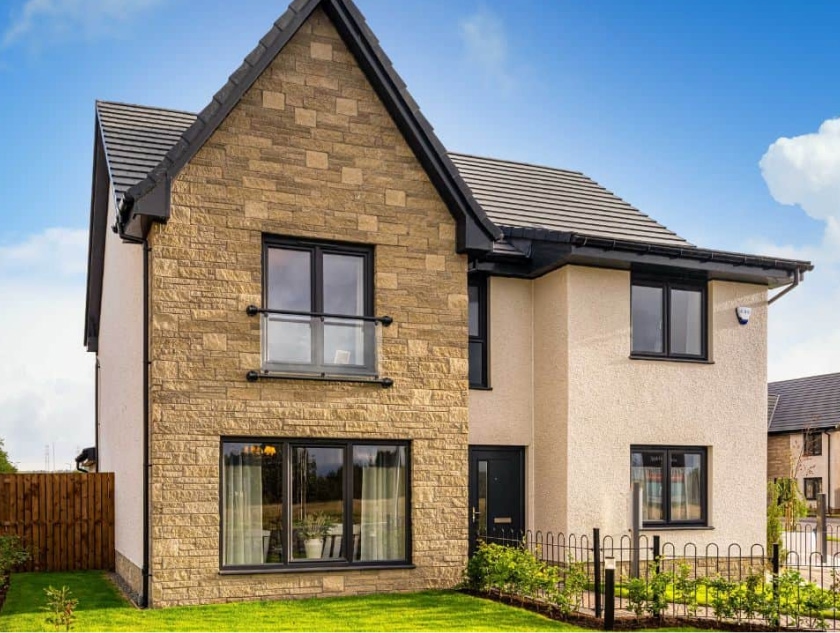
The Mackintosh Garden Room is a 5-bedroom detached family home offering 1,980 square feet of living space and an integral double garage.
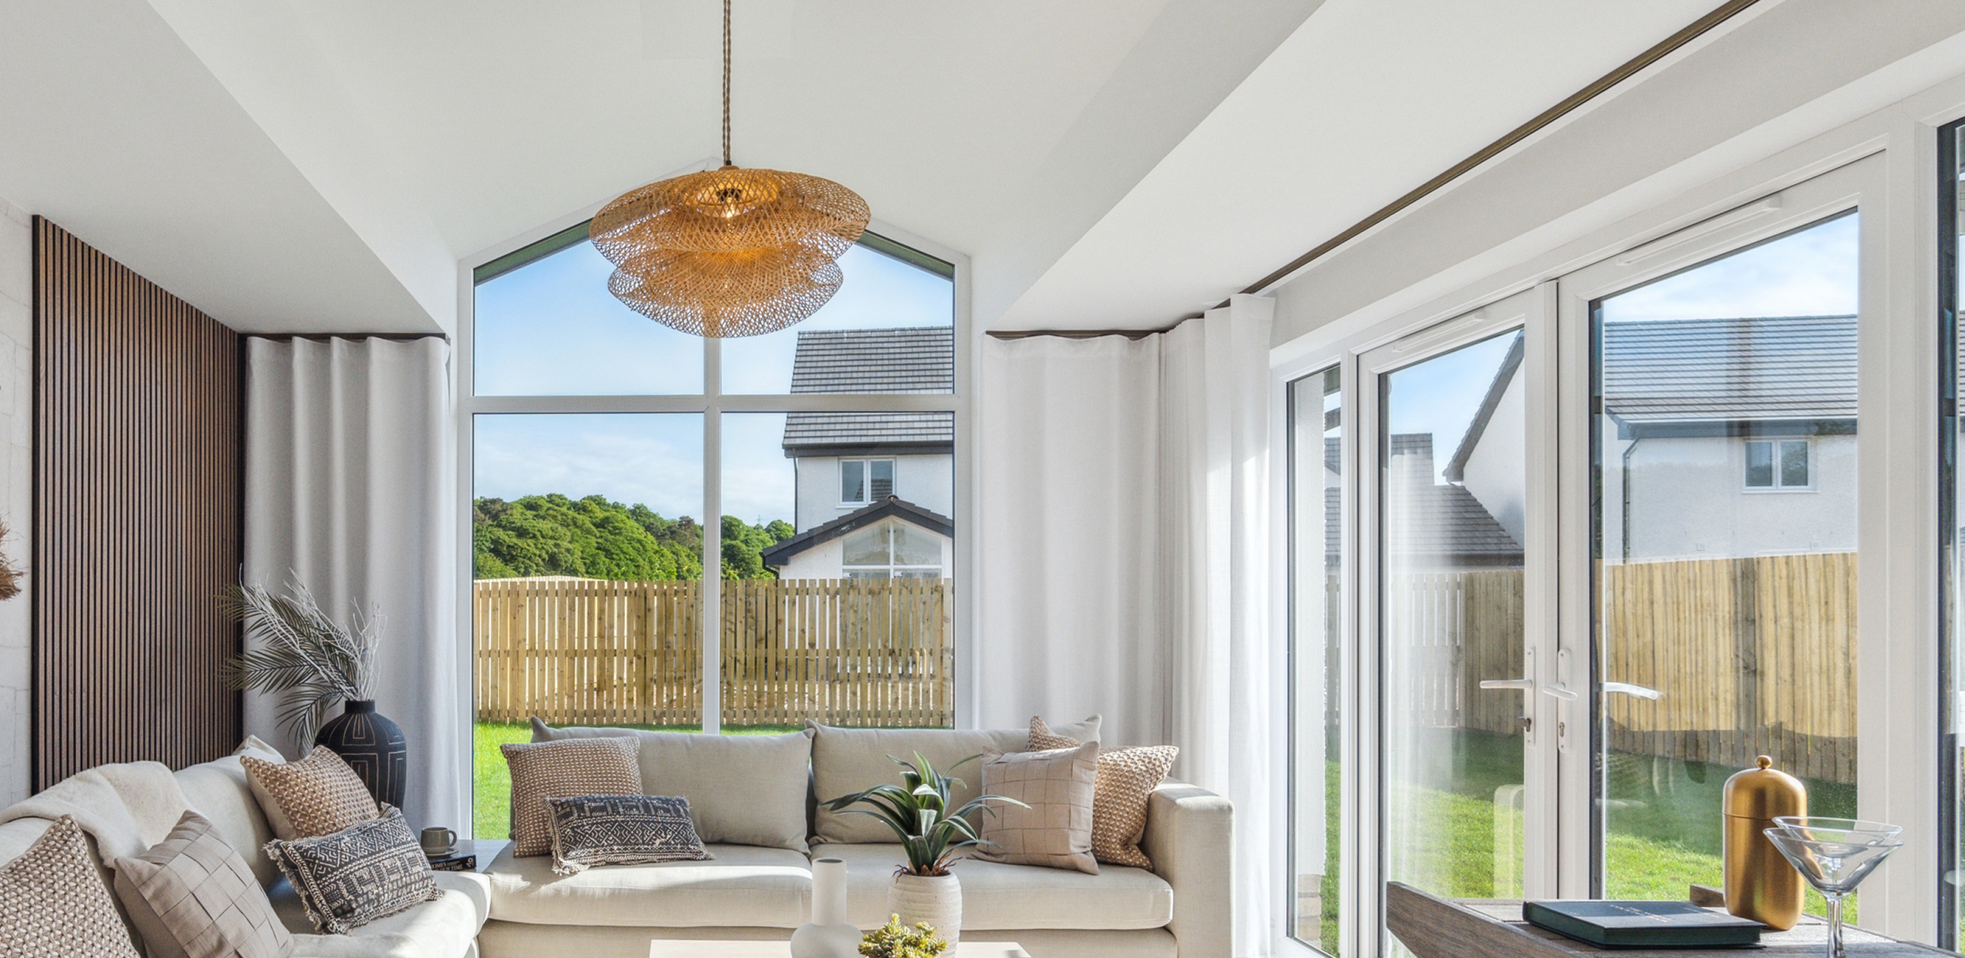
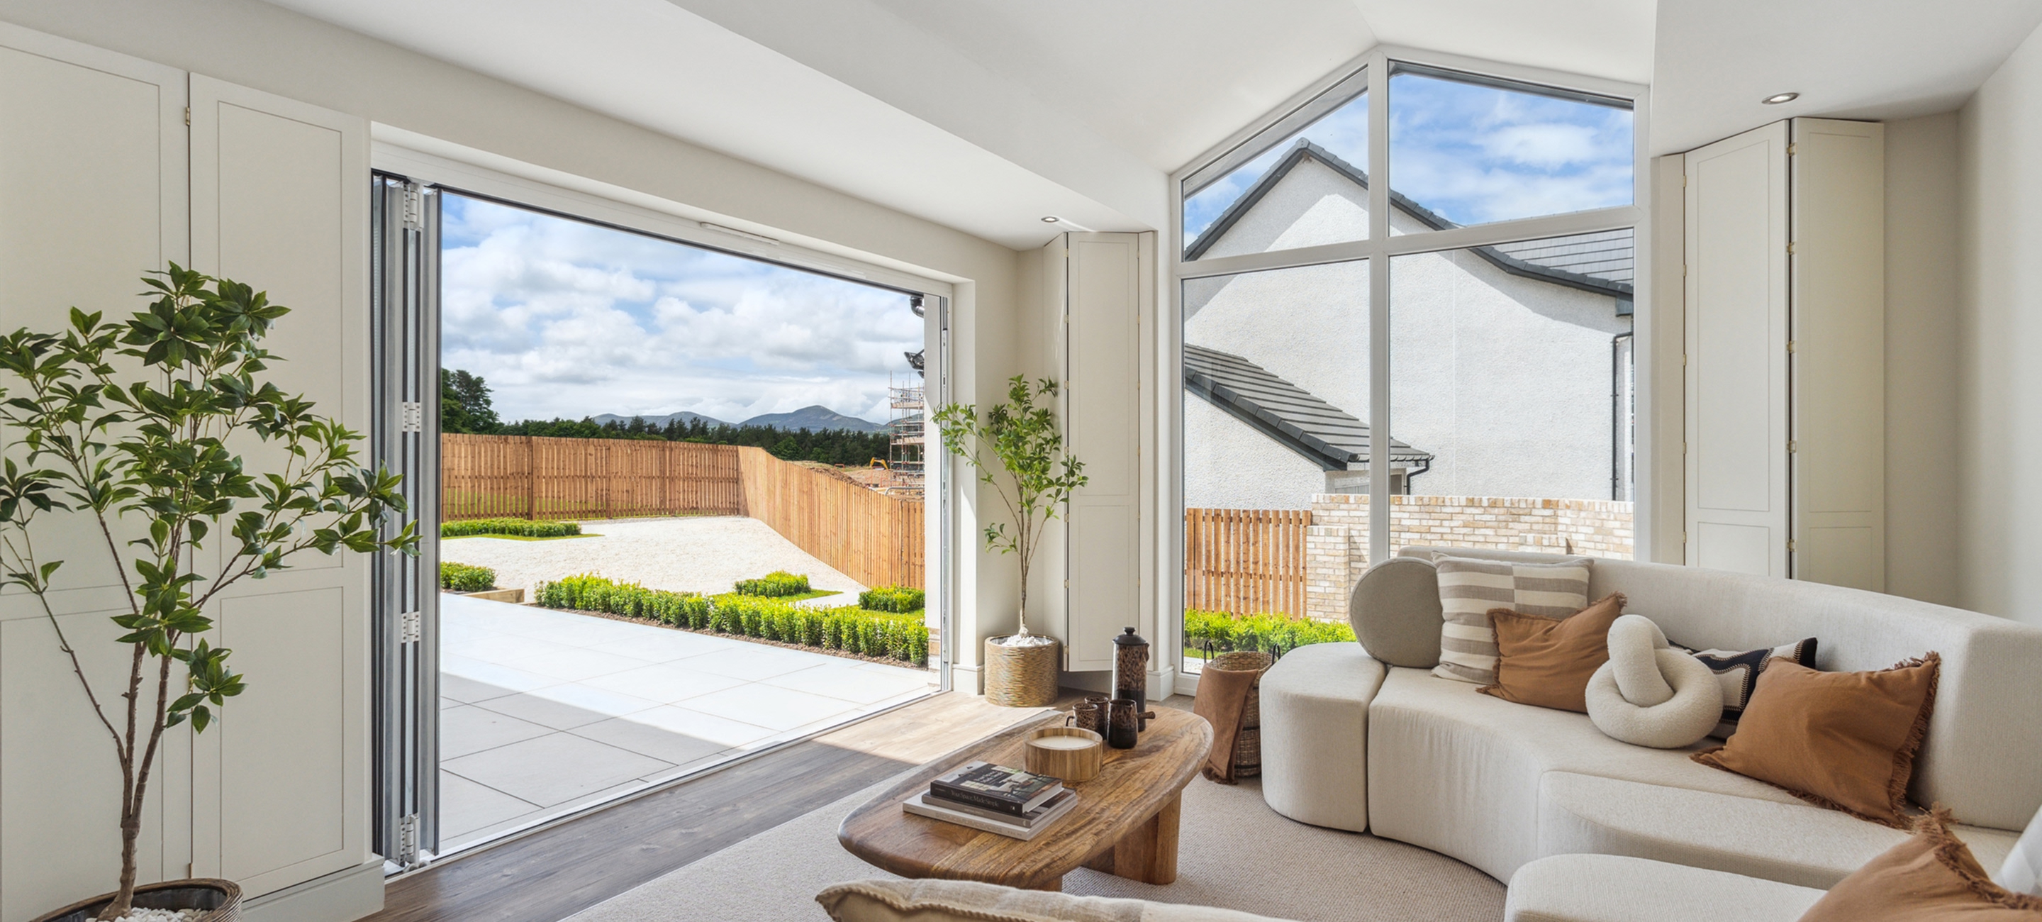
The downstairs space comprises a light and spacious open plan kitchen and dining area to the back of the home, which leads into the statement garden room, offering floor to ceiling cathedral style windows and French doors leading out into the garden. This large, open space featuring a designer kitchen, quality integrated appliances and a breakfast bar provides the perfect flexible space to fit around your lifestyle. To the front of the home is a separate, generously-sized living room with statement windows, allowing light to flood in. Downstairs also features a utility room with direct access from the kitchen, double garage and outside, plus a WC and ample storage.
Upstairs are five double bedrooms, the primary bedroom to the front of the home offers a a double set of fitted wardrobes and en-suite with double shower, and bedroom 2 also features private en-suite facilities and a fitted double wardrobe. This floor also features a family-sized bathroom.
- 5 Bedroom Detached Home with Integral Double Garage
- 5% deposit contribution or part exchange and luxury flooring package
- Includes a selection of upgrades

Have your deposit ? Skip the stress
Don’t just believe us. Work out how much you can borrow, with an independent and trusted mortgage specialist.
Tenure:
Freehold
Council Tax Band:
TBC
Management Charge:
TBC
EPC Rating:
TBC
- Part Exchange With Part Exchange, Robertson Homes could buy your home in as little as 4 weeks so you don’t have to worry about selling
- 5% Deposit Paid With our deposit contribution scheme, we could add up to 5% towards the deposit you’ve already saved
- Easymove With Robertson Homes EasyMove, we’ll help sell your home for six weeks, and also pay your estate agent and home report fees!
- Guaranteed Move With Guaranteed Move, Robertson Homes will be your buyer if your home doesn’t sell on the open market
- 1,980 square feet of living space
- Statement garden room with cathedral style windows and vaulted ceiling
- Spacious designer kitchen by Ashley Ann including integrated appliances by AEG and Zanussi
- Formal lounge with floor to ceiling feature windows
- Primary bedroom with double set of fitted wardrobes and en-suite
- Second bedroom features en-suite and double set of fitted wardrobes
- Four bathrooms
- 2 year guarantee with emergency cover plus 10 year NHBC warranty
- Separate utility room
- Brand new appliances, no unexpected repair costs
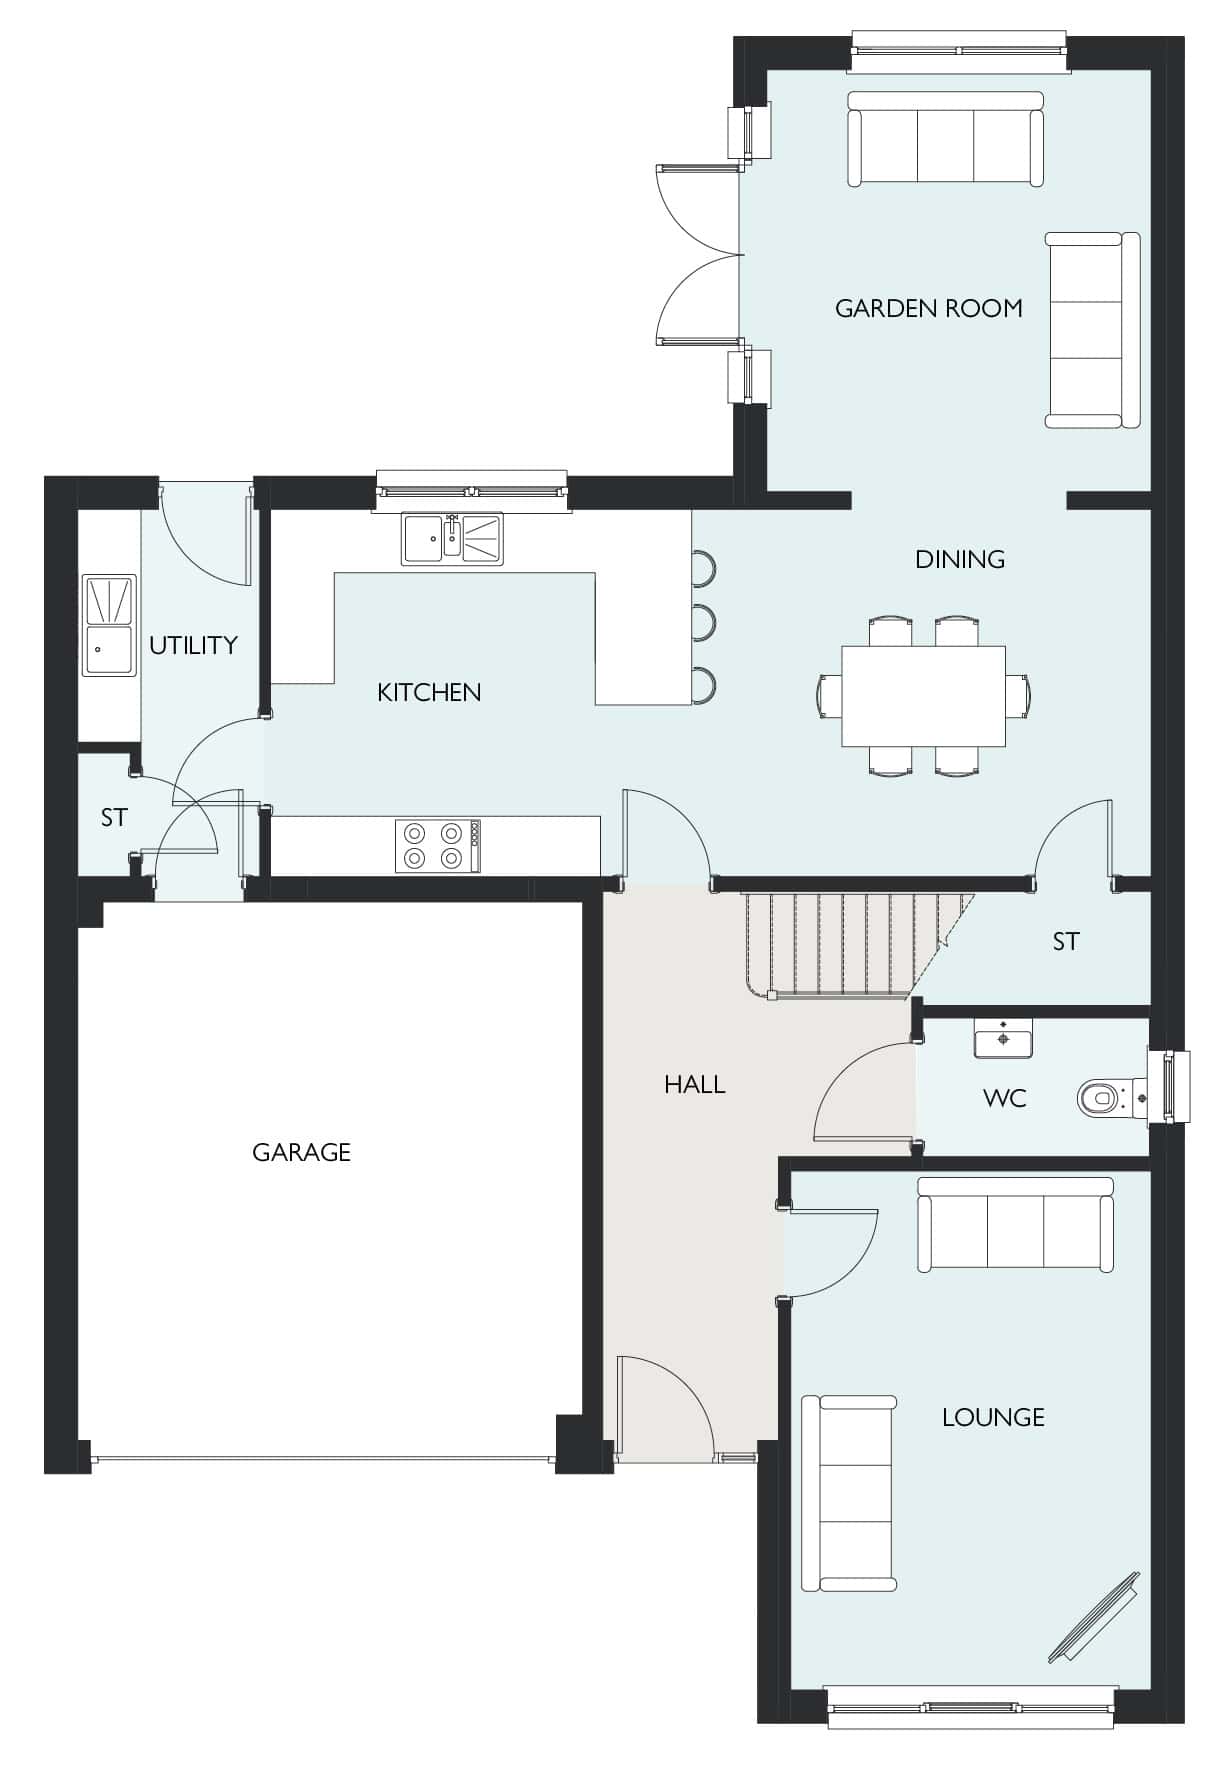
Dimensions
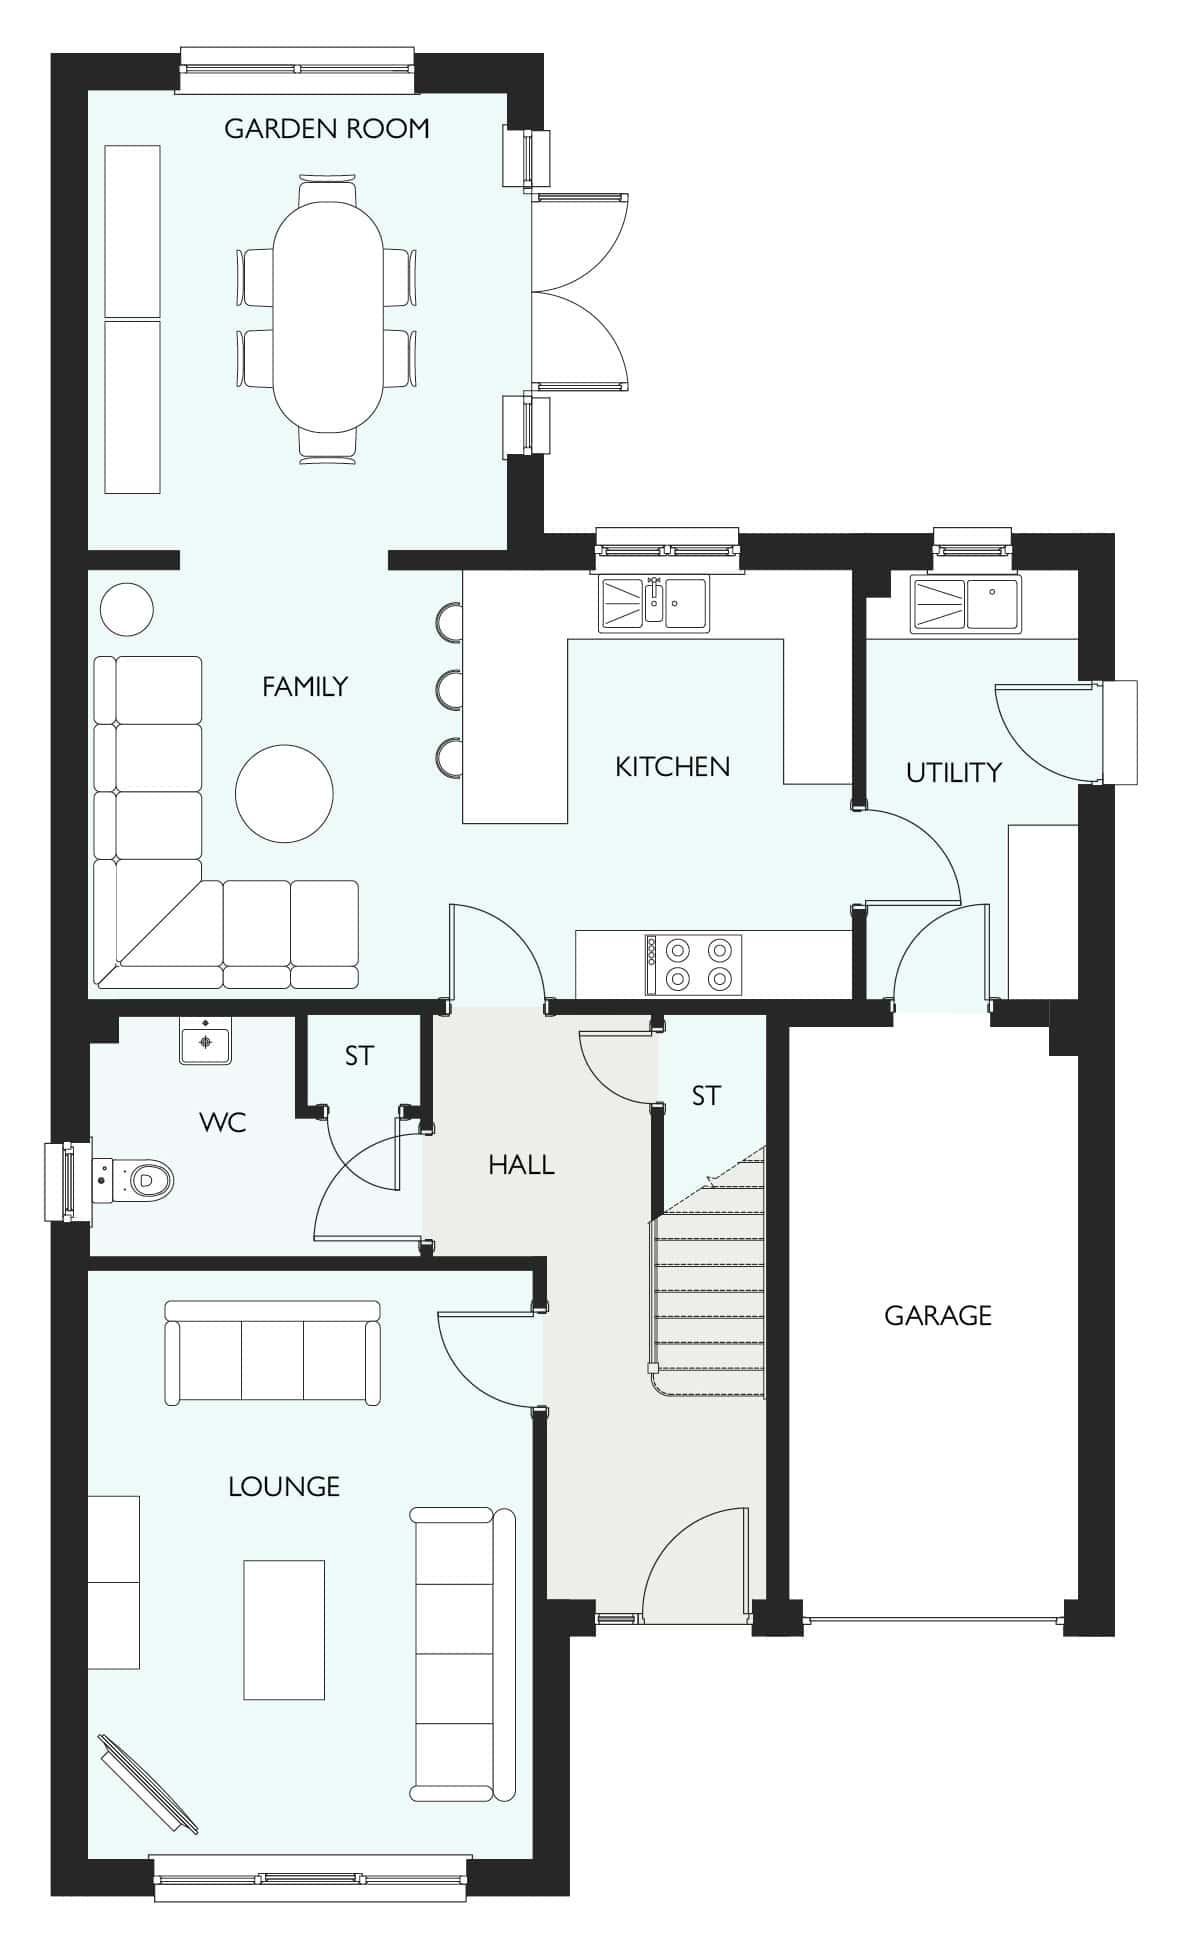
Ground Floor
Room
Metric (mm)
Imperial (ft & in)
Lounge
4914 x 3414
16ft 1in x 11ft 2in
Kitchen
3985 x 3480
13ft 1in x 11ft 5in
Dining
4351 x 3480
14ft 3in x 11ft 5in
Garden Room
3996 x 3639
13ft 1in x 11ft 11in
Utility
3480 x 1727
11ft 5in x 5ft 8in
WC
2147 x 1313
7ft 1in x 4ft 4in
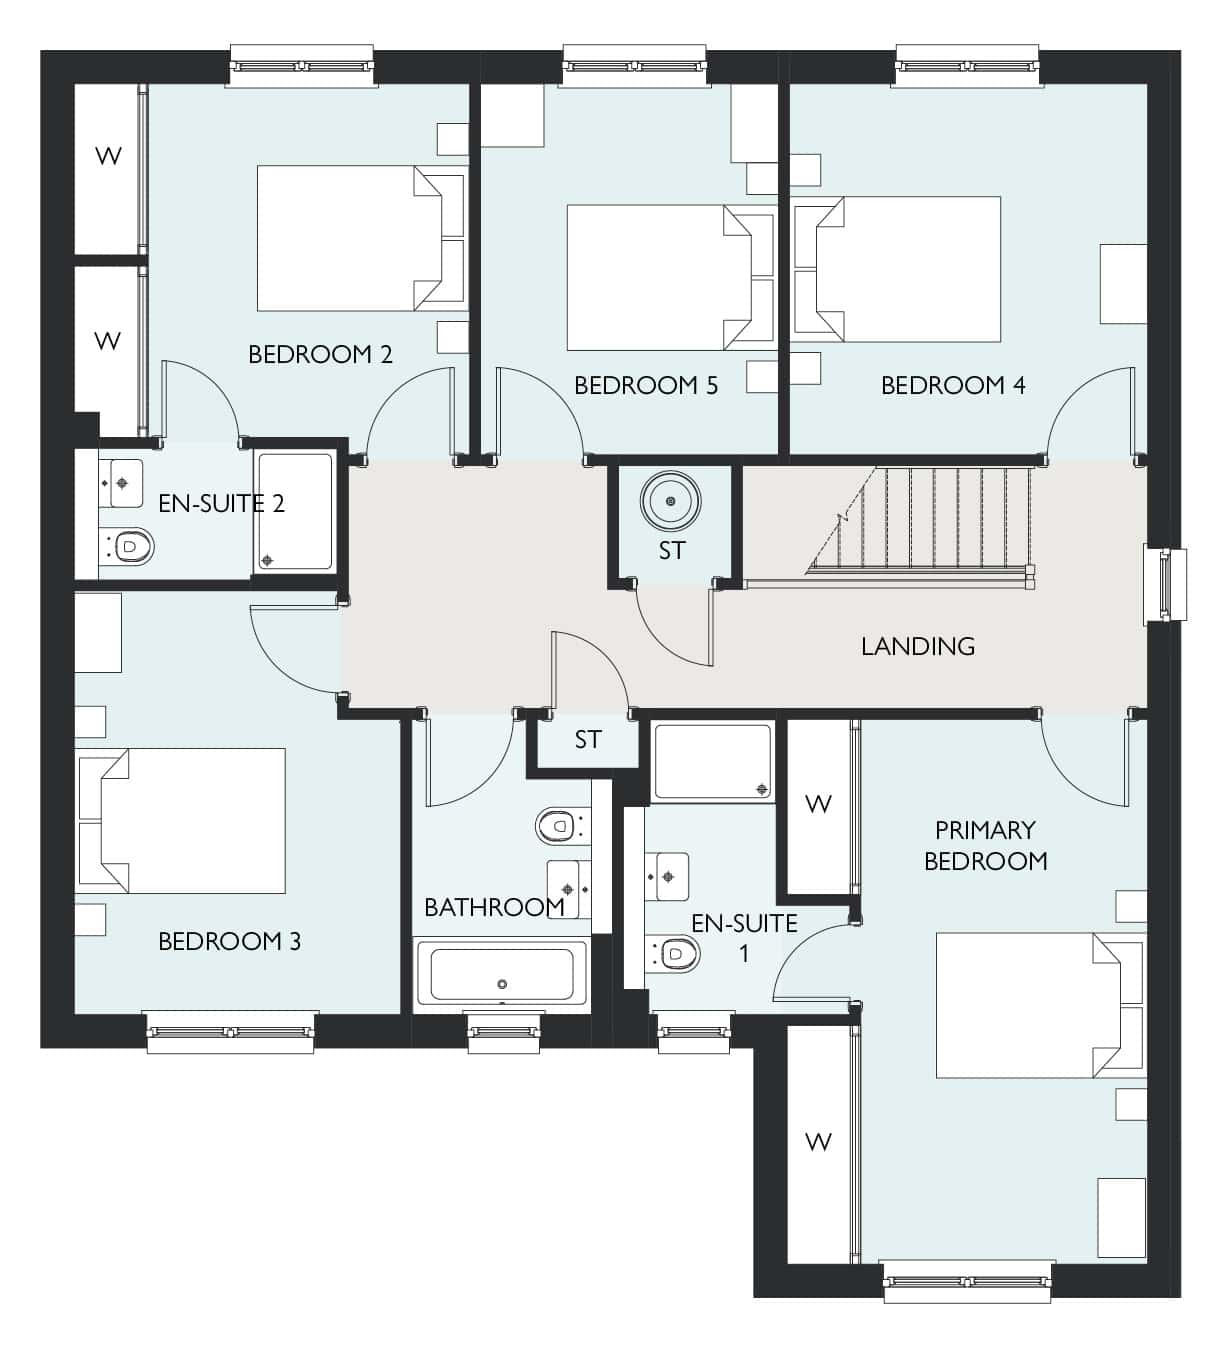
Dimensions
First Floor
Room
Metric (mm)
Imperial (ft & in)
Primary Bedroom
5161 x 3414
16ft 11in x 11ft 2in
En-Suite 1
2798 x 1450
9ft 2in x 4ft 9in
Bedroom 2
3748 x 3349
12ft 4in x 10ft 12in
En-Suite 2
2495 x 1250
8ft 2in x 4ft 1in
Bedroom 3
4013 x 3095
13ft 2in x 10ft 2in
Bedroom 4
3514 x 3393
11ft 6in x 11ft 2in
Bedroom 5
3514 x 2821
11ft 6in x 9ft 3in
Bathroom
2798 x 1902
9ft 2in x 6ft 3in
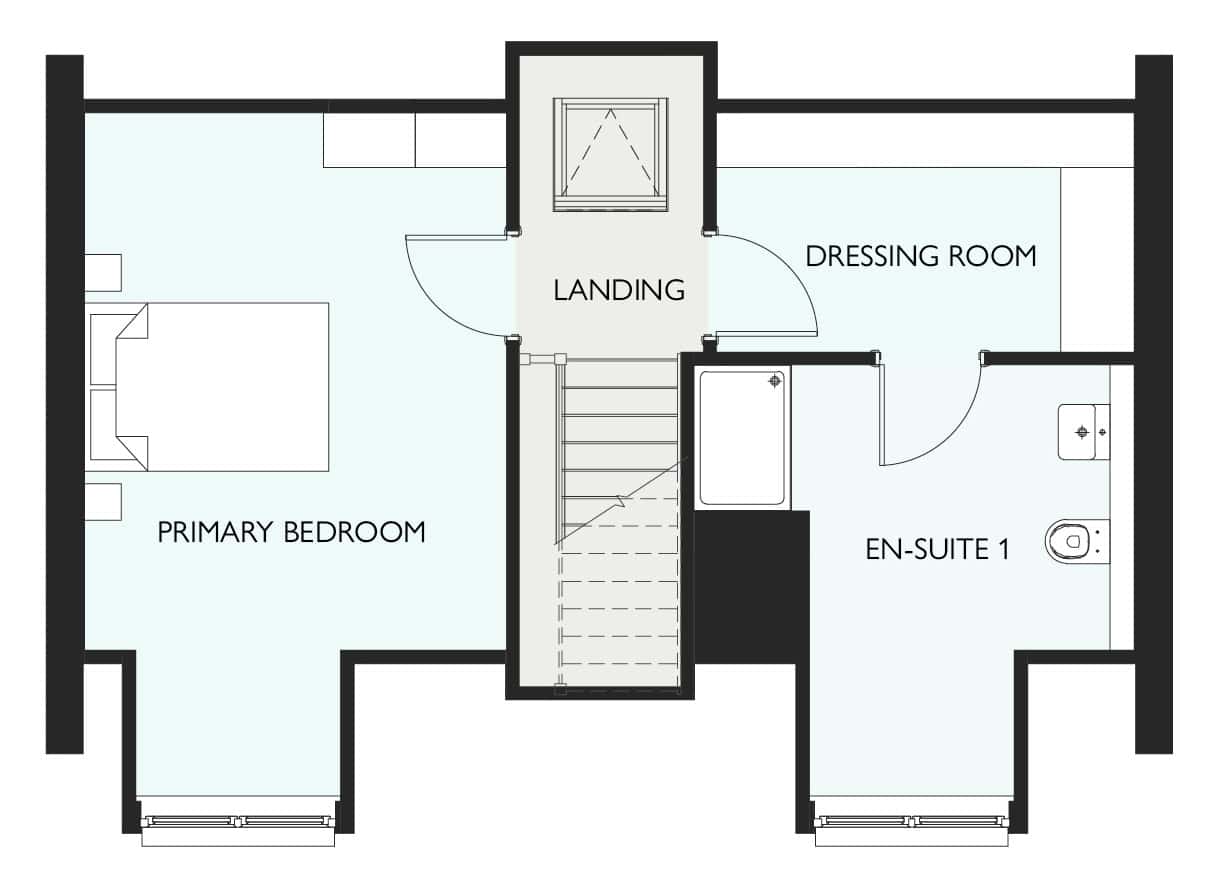
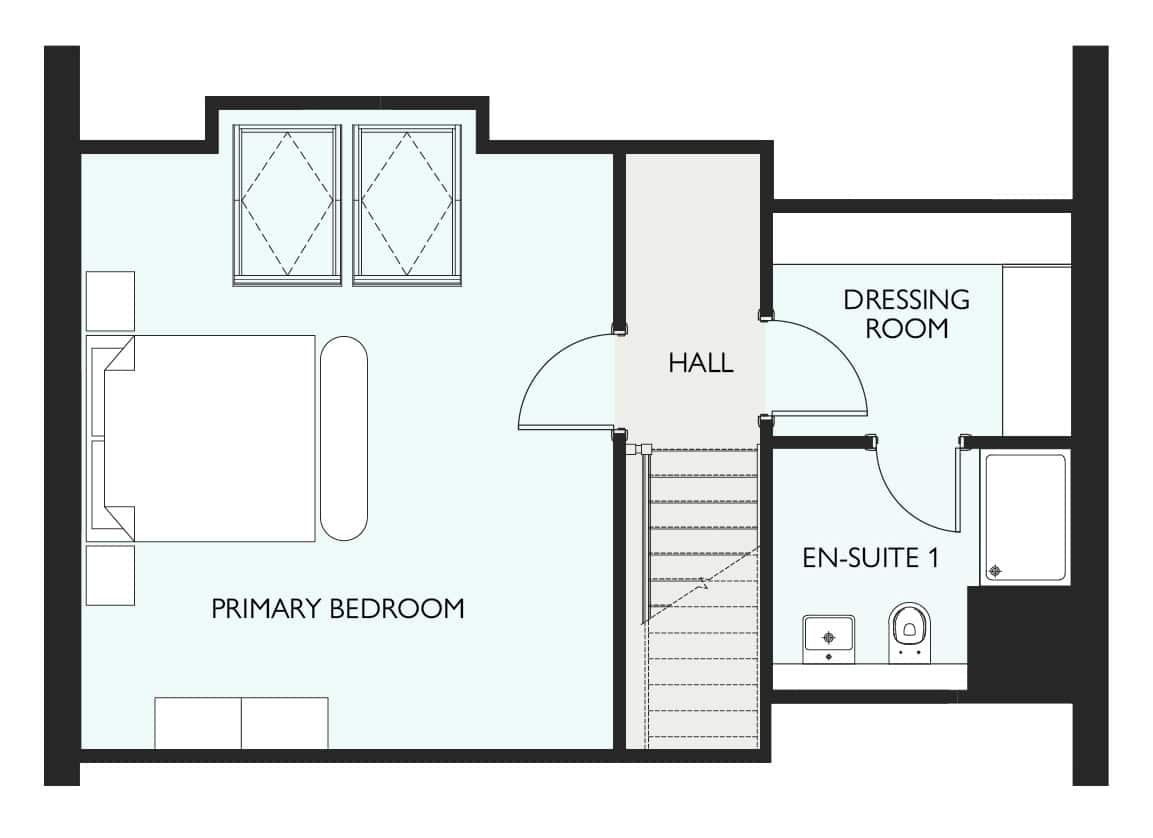
Dimensions
Second Floor
Room
Metric (mm)
Imperial (ft & in)
Primary Bedroom
5632 x 3456
18ft 6in x 11ft 4in
En-Suite 1
3607 x 3572
11ft 10in x 11ft 9in
Dressing Room
3420 x 1959
11ft 3in x 6ft 5in
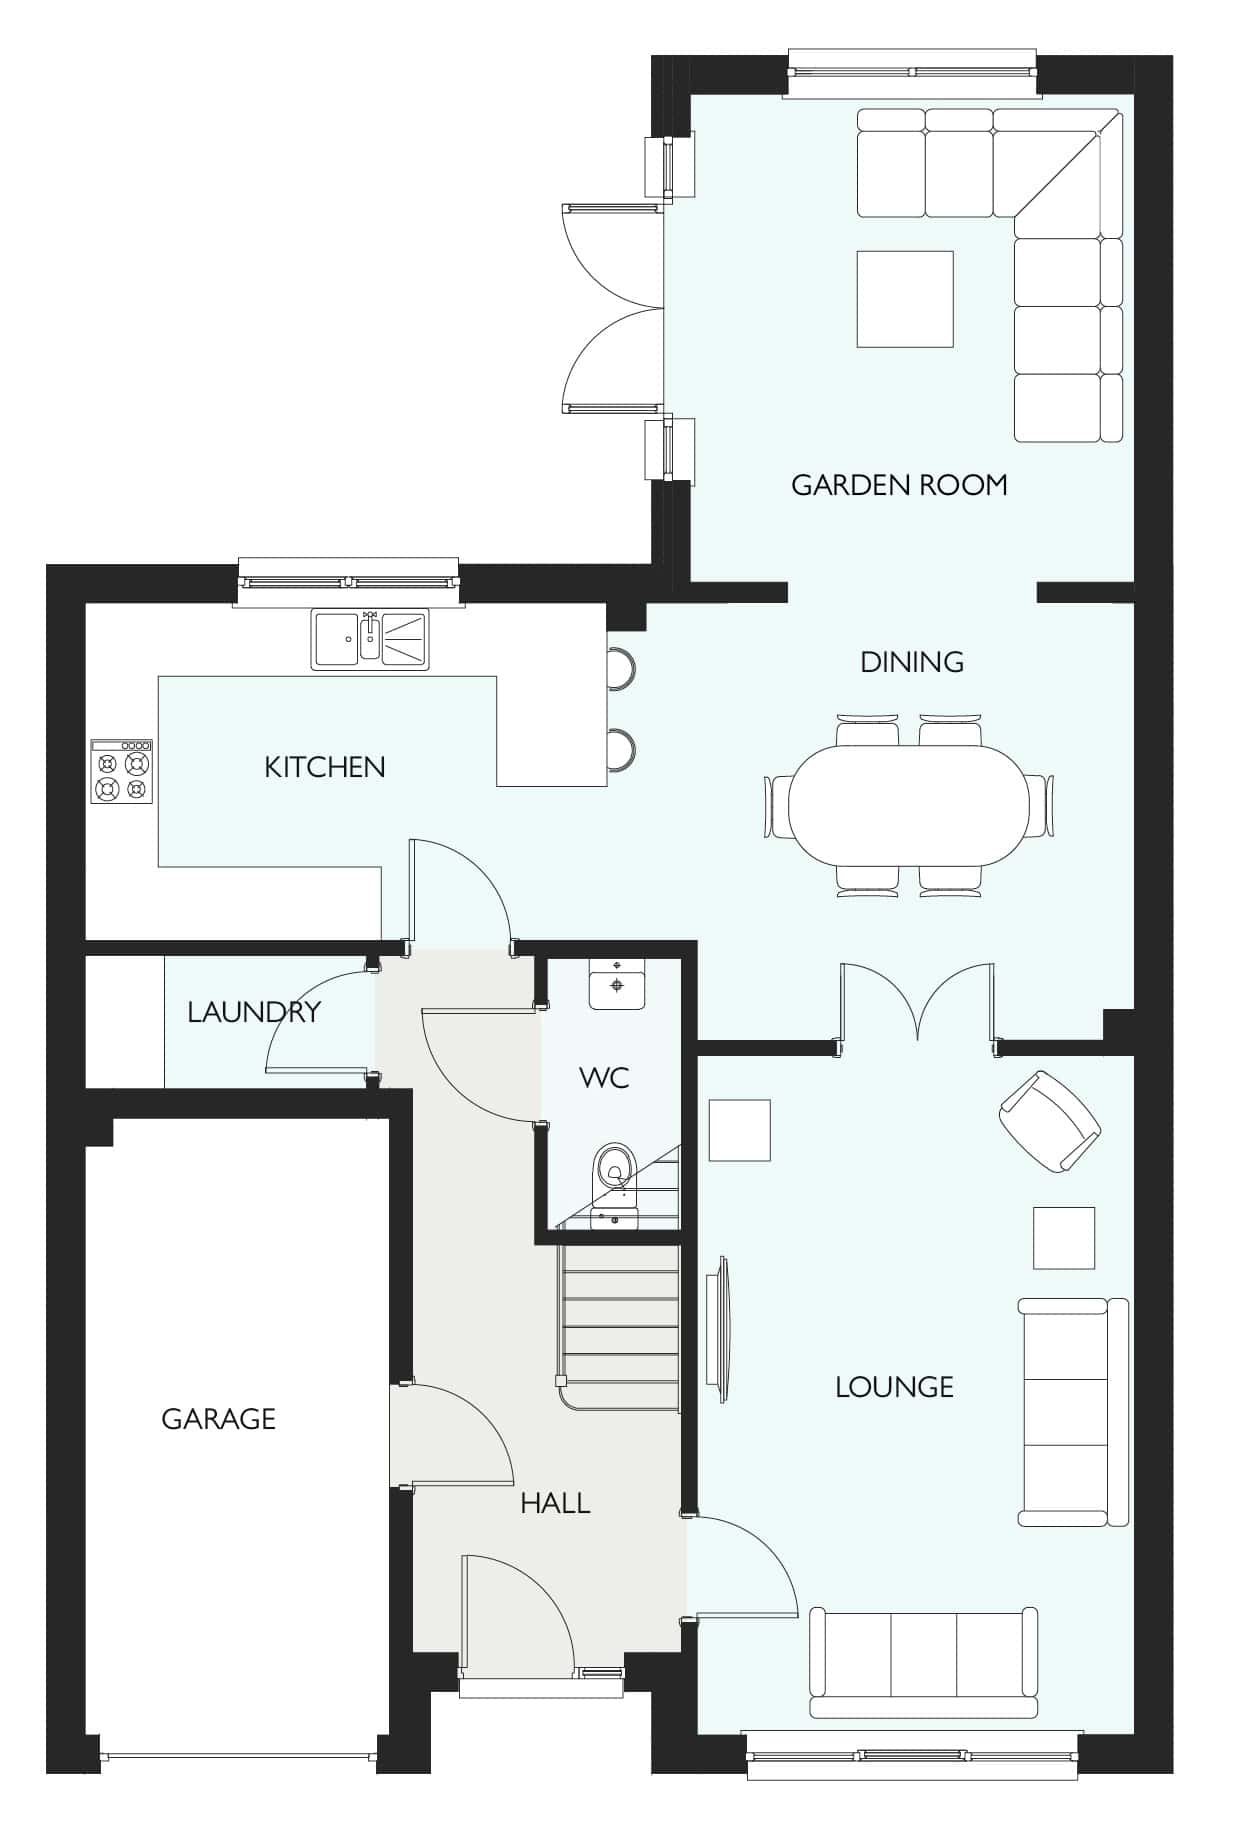
Dimensions
Third Floor
Room
Metric (mm)
Imperial (ft & in)
Lounge
5561 x 3593
18ft 3in x 11ft 9in
Kitchen
4319 x 3568
14ft 0in x 9ft 1in
Dining
4270 x 2762
14ft 2in x 11ft 8in
Garden Room
3996 x 3639
13ft 1in x 11ft 11in
Laundry
2304 x 1069
7ft 7in x 3ft 6in
WC
2234 x 1100
7ft 4in x 3ft 7in
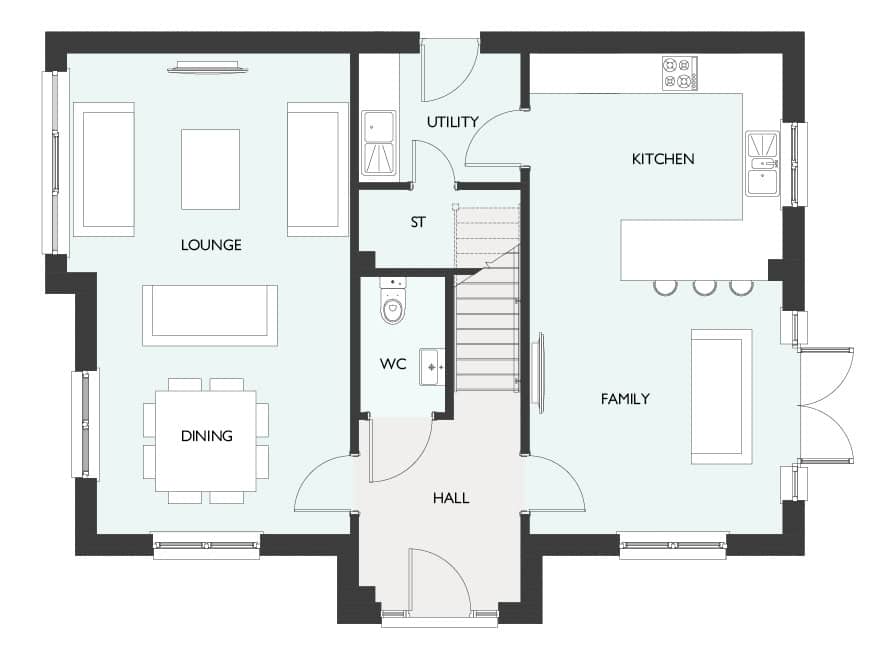
Dimensions
Fourth Floor
Room
Metric (mm)
Imperial (ft & in)
Lounge
5087 x 3864
16ft 8in x 12ft 8in
Kitchen
3715 x 3285
12ft 2in x 10ft 9in
Family
3715 x 3348
12ft 2in x 10ft 12in
Garden Room
3996 x 3639
13ft 1in x 11ft 11in
Utility
3715 x 1855
12ft 2in x 6ft 1in
WC
2872 x 2087
9ft 5in x 6ft 10in
Dimensions
Fifth Floor
Room
Metric (mm)
Imperial (ft & in)
Primary Bedroom
5550 x 4619
18ft 3in x 15ft 2in
En-Suite 1
2597 x 2099
8ft 6in x 6ft 11in
Dressing Room
2597 x 1942
8ft 6in x 6ft 4in
Dimensions
Sixth Floor
Room
Metric (mm)
Imperial (ft & in)
Lounge
4196 x 4119
13ft 9in x 13ft 6in
Dining
3756 x 3008
12ft 4in x 9ft 10in
Kitchen
3756 x 3370
12ft 4in x 11ft 1in
Family
3756 x 3756
12ft 4in x 12ft 4in
Utility
2401 x 1915
7ft 11in x 6ft 3in
WC
2019 x 1245
6ft 7in x 4ft 1in
Total Area: 1,980 sqft.
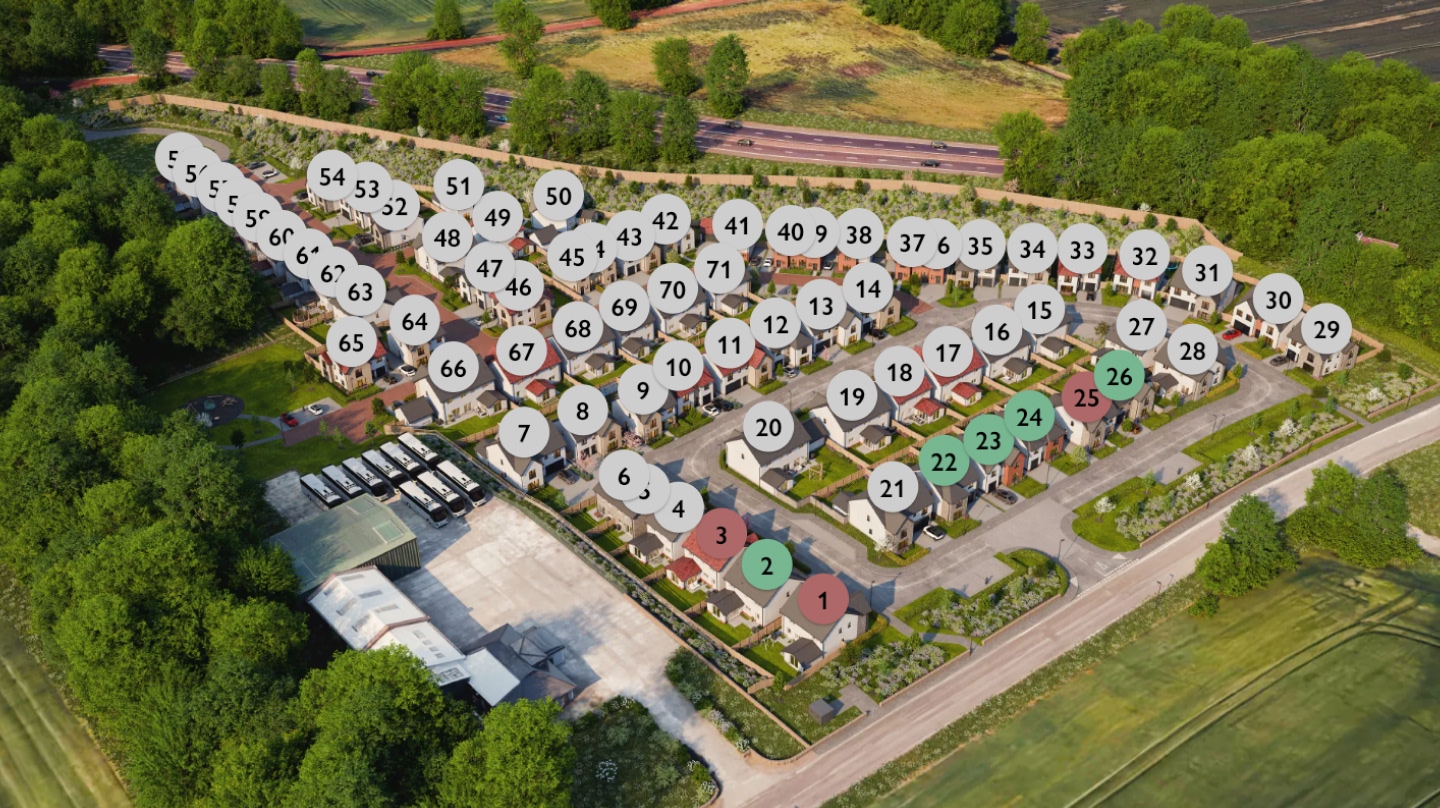



Available
Reserved
Sold
Coming soon
Show home
Plot
House Type
Price
Plot 114
Guimard
£444,995
Plot 115
Leonardo Garden Room
£544,995
Plot 116
Mackintosh Garden Room
£524,995
Plot 117
Guimard
£444,995
Plot 120
Leonardo Garden Room
£544,995
Plot 121
Mackintosh Garden Room
Plot 113
Guimard
Plot 119
Leonardo Garden Room
Plot 118
Mackintosh Garden Room
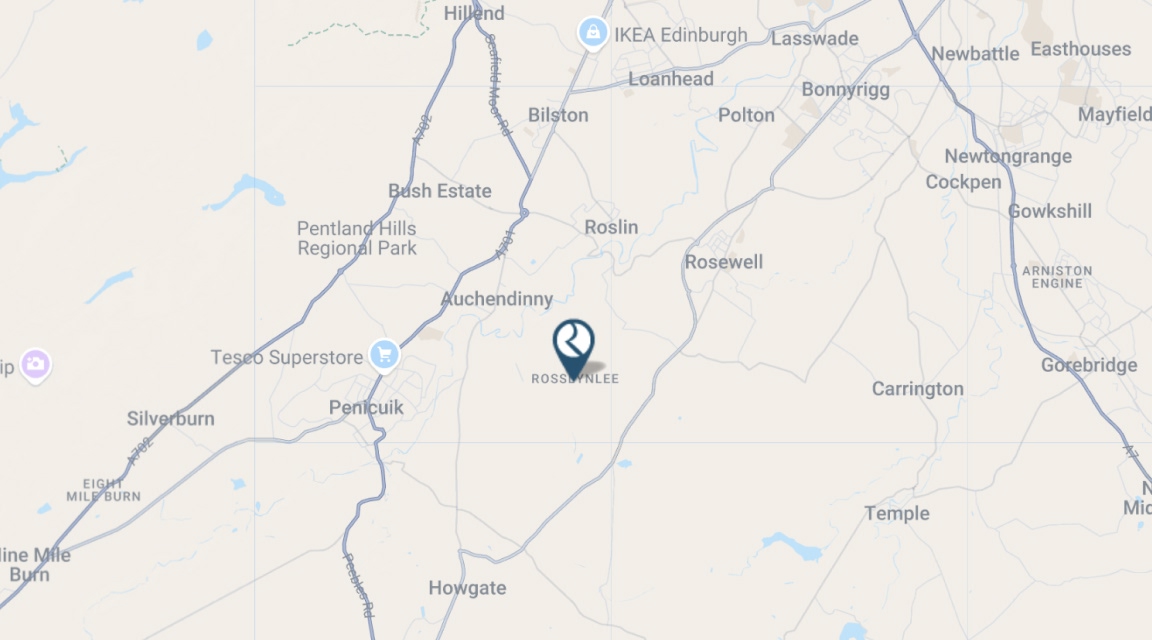

St. Margarets, Firth Road, Rosslynlee, EH25 9QF

episode.wriggled.height
Find out exactly where to find us
Call us
0333 321 4856
Opening Hours
Please find our sales and marketing suite opening hours below.
Monday
10.30am - 5.30pm
Tuesday
Closed
Wednesday
Closed
Thursday
10.30am - 5.30pm
Friday
10.30am - 5.30pm
Saturday
10.30am - 5.30pm
Sunday
10.30am - 5.30pm
Holiday Opening Hours
Please find our sales and marketing suite opening hours below.
Wed 24th Dec
Closed
Thurs 25th Dec
Closed
Fri 26th Dec
Closed
Wed 31st Dec
Closed
Thurs
Closed
Show Home Onsite
 Detached
 5 Bedrooms
 Double Garage
Property type
Price
Bedrooms
Mortgage Calculator
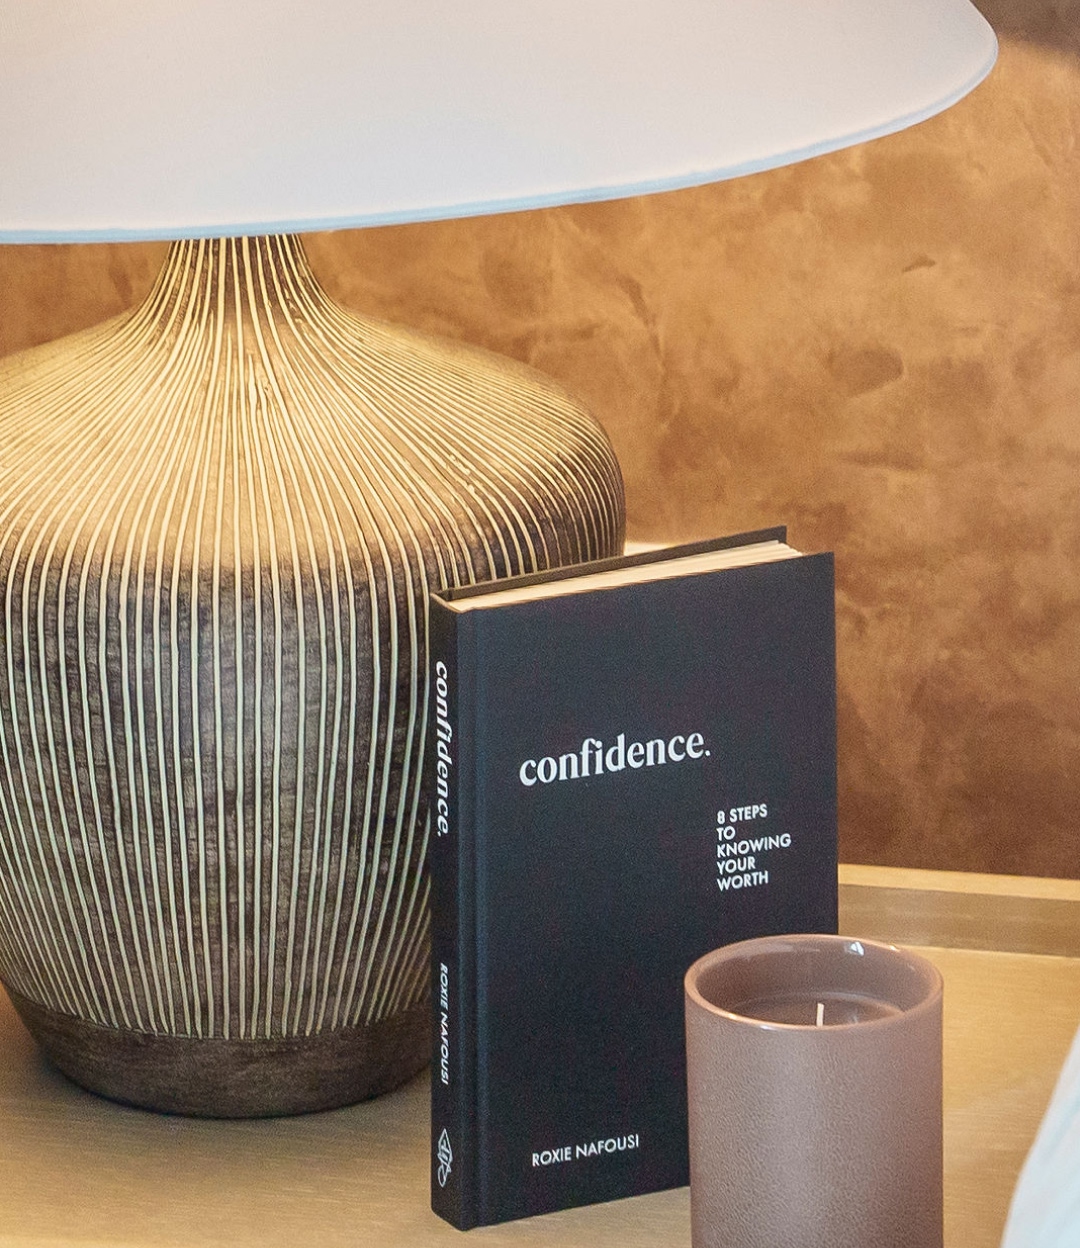
Have your deposit ? Skip the stress
Don’t just believe us. Work out how much you can borrow with an independent and trust mortgage specialist.


Greg Donaldson Pride in the job award 2025
Have your home built by an award winning site manager. Just one of our specialist that will work with you through your home buying journey.
The Robertson Standard
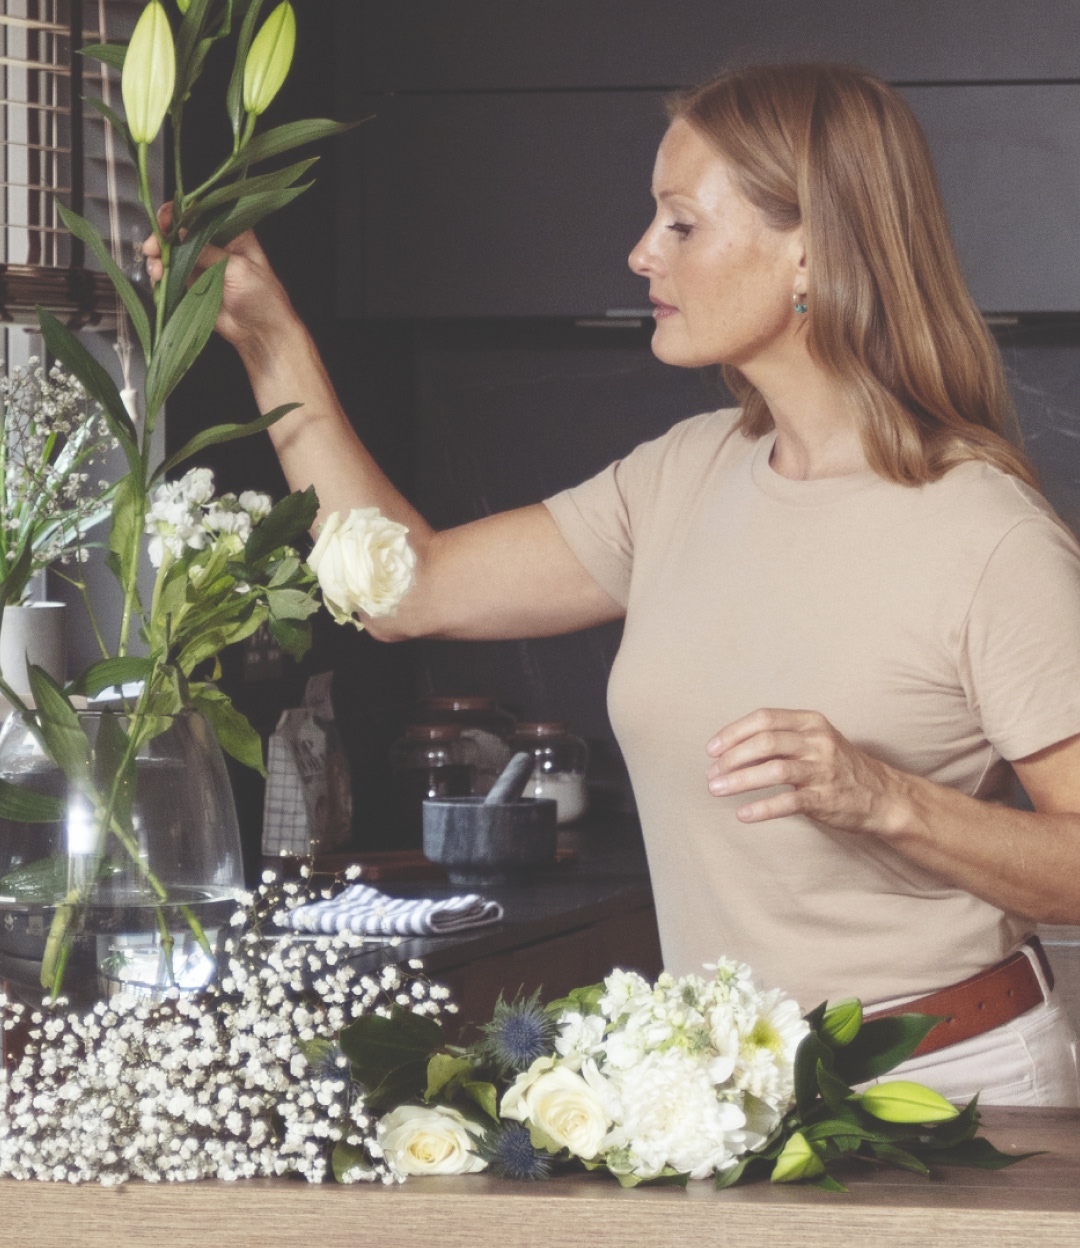
It's the detail that makes it a Robertson home
Lorem ipsum dolor sit amet, consectetur adipiscing elit. Vivamus in ipsum consectetur, cursus elit vel, hendrerit ipsum. Nulia eu eleifend sem.
Have your deposit ? Skip the stress
Don’t just believe us. Work out how much you can borrow, with an independent and trusted mortgage specialist.
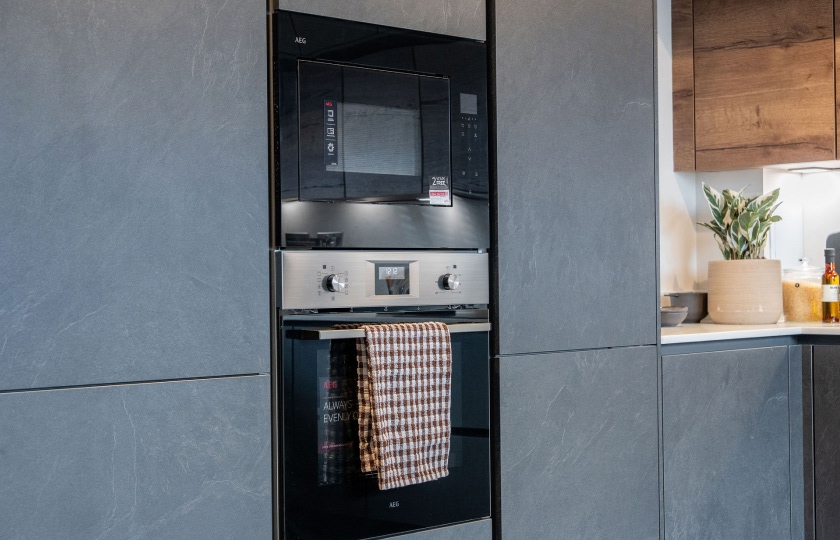
Choose from our hand selected premium appliances and finishes
Lorem ipsum dolor sit amet, consectetur adipiscing elit. Vivamus in ipsum consectetur, cursus elit vel, hendrerit ipsum. Nulla eu eleifend sem. Praesent at aliquam elit, vel pharetra ex. Duis quis.
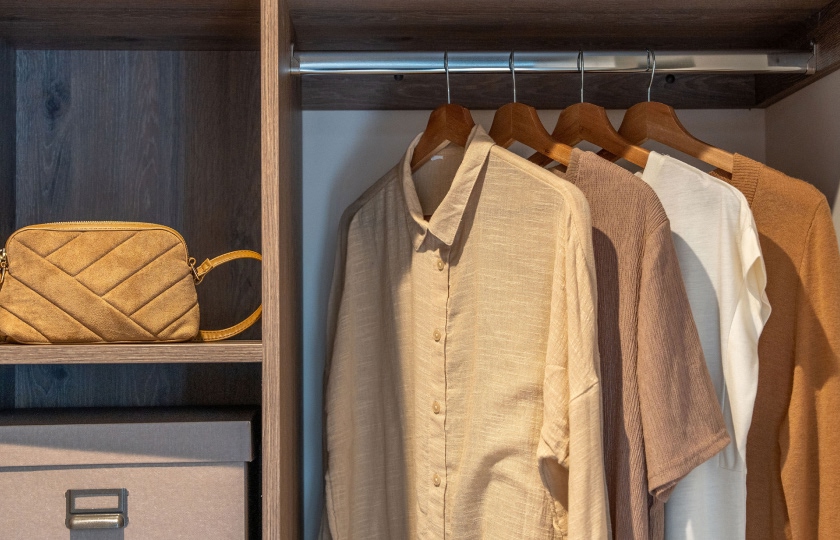
Our bedrooms comes with fitted wardrobes as standard. Personalise your fixtures and fittings lorem ipsum dolor sit amet, consectetur adipiscing elit
Integer nisl eros, lobortis et accumsan nec, porttitor id dui. Nullam tristique nulla dolor, a aliquam diam sagittis sed. Fusce accumsan velit diam, nec luctus enim facilisis et. Ut velit erat, blandit non consectetur eget, molestie non tellus. Nulla euismod porta mauris, eu aliquet turpis egestas sed.
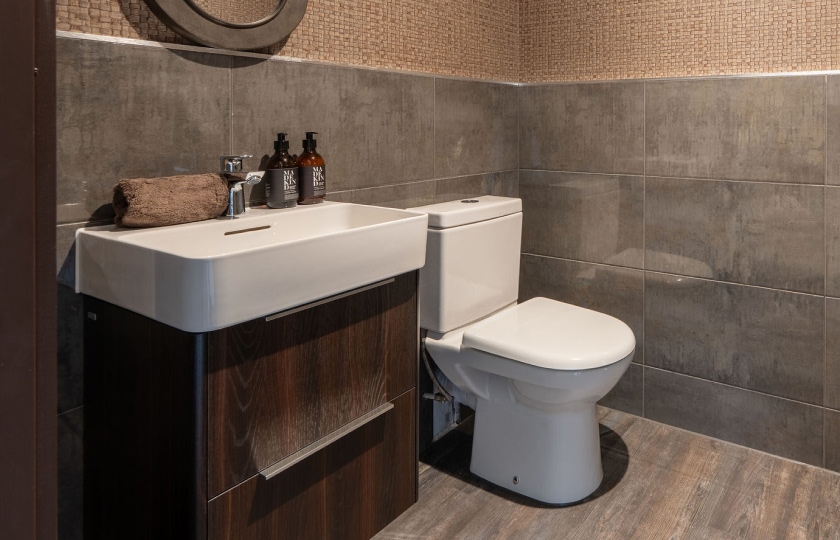
Select one of our prestige flooring options
Donec fermentum sapien id placerat lobortis. Sed quis risus ultrices, accumsan sapien sed, laoreet mi. Vestibulum urna lorem, consequat sit amet.
4. Short title - no link
Short text - no link.
Long title Ut velit erat, blandit non consectetur eget, molestie non tellus. Nulla euismod porta mauris, eu aliquet turpis egestas sed nec luctus enim facilisis et accumsan velit diam
Integer nisl eros, lobortis et accumsan nec, porttitor id dui. Nullam tristique nulla dolor, a aliquam diam sagittis sed. Fusce accumsan velit diam, nec luctus enim facilisis et. Ut velit erat, blandit non consectetur eget, molestie non tellus. Nulla euismod porta mauris, eu aliquet turpis egestas sed aliquam diam sagittis sed. Fusce accumsan velit diam, nec luctus enim facilisis et. Ut velit erat, blandit non consectetur eget.
Select one of our prestige flooring options
Donec fermentum sapien id placerat lobortis. Sed quis risus ultrices, accumsan sapien sed, laoreet mi. Vestibulum urna lorem, consequat sit amet.
Choose from our hand selected premium appliances and finishes
Lorem ipsum dolor sit amet, consectetur adipiscing elit. Vivamus in ipsum consectetur, cursus elit vel, hendrerit ipsum. Nulla eu eleifend sem. Praesent at aliquam elit, vel pharetra ex. Duis quis.
Our bedrooms comes with fitted wardrobes as standard. Personalise your fixtures and fittings lorem ipsum dolor sit amet, consectetur adipiscing elit
Integer nisl eros, lobortis et accumsan nec, porttitor id dui. Nullam tristique nulla dolor, a aliquam diam sagittis sed. Fusce accumsan velit diam, nec luctus enim facilisis et. Ut velit erat, blandit non consectetur eget, molestie non tellus. Nulla euismod porta mauris, eu aliquet turpis egestas sed.
 3 Bathrooms